
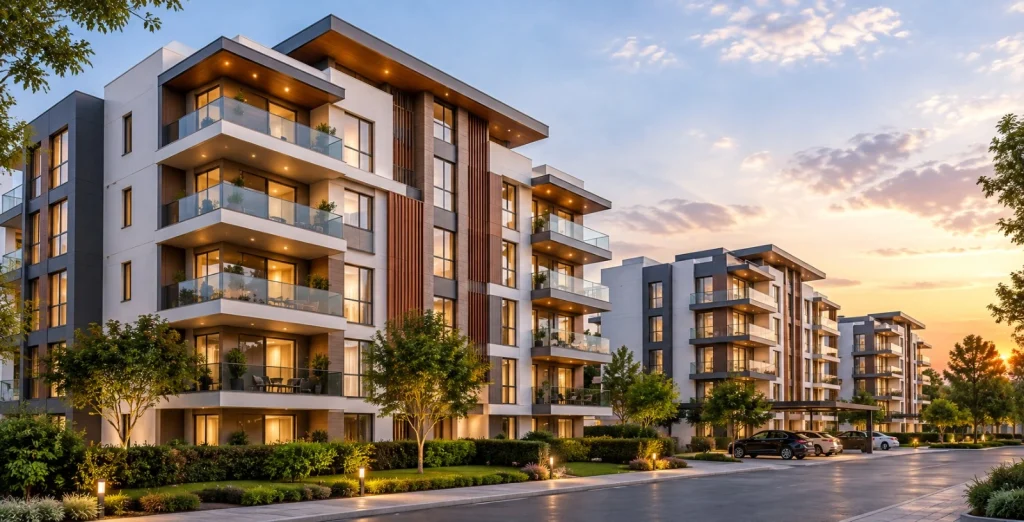
A practical guide to minimalist design thinking and how it shapes modern homes, apartments and high rise developments today.
People searching for what is minimalist architecture usually want a straightforward answer before anything else, so here it is. Minimalist architecture is a design approach built around simplicity, purposeful form and functional space, with every wall, window and material choice justified by use rather than decoration. It grew out of early twentieth century movements that rejected heavy ornamentation in favor of clarity and calm, and it remains one of the most influential design languages in modern residential architecture today.
This guide walks through the meaning of minimalist architecture, its core principles, its defining features, and how it applies to modern apartments and high rise residential buildings, including examples relevant to cities such as Lahore.
What Is Minimalist Architecture?
The Meaning of Minimalism in Architecture
Minimalism in architecture is a philosophy that strips a building down to what is genuinely necessary. Ornamentation, unnecessary texture and decorative flourishes are removed so that proportion, light and material can speak for themselves. Architectural historians trace this thinking to the Bauhaus and De Stijl movements of the 1920s, and to architects such as Ludwig Mies van der Rohe, who believed that reducing a design to its essentials gave architectural space its maximum expressive power.
The Less Is More Approach
The phrase “less is more” captures the central idea of minimalist architecture well. Instead of adding features to impress, minimalist design removes anything that does not serve a clear purpose. A minimalist building typically favors pure geometric forms, plain and limited materials, and repetition that gives the structure a sense of order rather than visual noise.
Minimalism in Modern Residential Design
Applied to homes and apartments, these ideas translate into open layouts, honest materials and a strong relationship between indoor and outdoor space. Modern residential architecture borrows heavily from minimalist thinking because it suits the way people actually live today, favoring flexible, uncluttered rooms over rigid, heavily decorated ones.
Key Principles of Minimalist Architecture
Simplicity and Essential Elements
At its core, minimalist architecture design removes anything that does not contribute to how a space functions. Decorative moldings, applied patterns and unnecessary detailing are set aside so that the building’s proportions and materials remain the main visual interest.
Clean Lines and Geometric Forms
Straight lines, simple volumes and restrained façades define minimalist building design. Rather than complex rooflines or ornate detailing, minimalist structures rely on precise geometry, where every edge and joint is considered carefully because there is little else to distract the eye.
Open and Functional Spaces
Minimalist apartment design tends to favor open floor plans with fewer internal partitions. This allows better circulation, more flexible furniture arrangement and a stronger sense of space, which is especially valuable in compact modern apartments and minimalist residential architecture more broadly6.
Natural Light and Ventilation
Large windows, generous glazing and thoughtful building orientation are common in minimalist architecture. Natural light is treated almost as a building material in itself, shaping how a room feels throughout the day, while good ventilation supports comfort without relying purely on mechanical systems.
Material Honesty
Minimalist building design tends to expose materials rather than disguise them. Concrete, glass, timber, stone and steel are used in their natural state, letting texture and finish carry the aesthetic instead of paint, applied trim or surface decoration.
Characteristics of Minimalist Architecture
Several recurring features help identify minimalist architecture in practice.
- Simple building façades with restrained detailing
- Neutral and balanced color palettes
- Large windows and openings that connect interior and exterior
- Uncluttered interior spaces with minimal visual noise
- Functional floor plans built around how residents actually live
- Limited decorative elements, with emphasis on proportion instead
- A strong connection between indoor and outdoor spaces
Not every project uses all of these characteristics at once, and that is expected. Minimalist architecture examples vary widely, from single family homes to apartment towers, but they tend to share this same underlying restraint.
Benefits of Minimalist Architecture for Modern Apartments
Better Use of Available Space
Efficient, uncluttered layouts make apartments feel larger than their actual square footage suggests. This matters particularly for modern apartments in Lahore and other growing cities, where space is often at a premium and every room needs to earn its place.
More Natural Light
Careful window placement and building orientation bring daylight deeper into apartment interiors, reducing dependence on artificial lighting and creating a brighter, more comfortable living environment.
Functional Everyday Living
Minimalist residential architecture designs rooms around the practical needs of residents rather than around display or status. Storage, circulation and daily routines are considered from the start rather than added as an afterthought.
A Timeless Architectural Appearance
Because minimalist design relies on proportion and material rather than passing decorative trends, it tends to age well. A clean, contemporary façade today is less likely to look dated a decade from now compared to heavily ornamented alternatives.
Easier Maintenance
Fewer decorative elements generally means fewer surfaces that require repainting, repair or upkeep, which can lower long term maintenance costs for both residential projects in Lahore and larger developments elsewhere.
Minimalist Architecture vs Modern Architecture
What Is Modern Architecture?
Modern architecture refers broadly to the design movement that emerged in the early twentieth century, embracing new materials, industrial construction methods and the idea that form should follow function2.
What Is Minimalist Architecture Again?
Minimalist architecture, by contrast, is a more specific approach within that broader modern tradition, focused narrowly on reducing a design to its essential elements and removing anything not strictly necessary.
Key Differences Between Minimalist and Modern Architecture
| Aspect | Modern Architecture | Minimalist Architecture |
| Design philosophy | Form follows function, broad embrace of new technology | Reduction to essential elements only |
| Decoration | Can include some expressive detailing | Very limited or none |
| Materials | Wide range, often experimental | Concrete, glass, wood, steel used in honest, raw form |
| Space | Open but can be layered or complex | Open, simple and uncluttered |
| Functionality | Important but balanced with expression | Central to every design decision |
| Visual appearance | Can be bold or sculptural | Calm, restrained and quiet |
Neither approach is better than the other. Modern minimalist architecture often sits at the overlap of both, borrowing modern construction methods while applying minimalist restraint to form and detail.
Minimalist Architecture in Modern High Rise Developments
Efficient Use of Vertical Space
High rise developers increasingly apply minimalist thinking to plan floors efficiently, stacking functional apartment layouts without wasted circulation space.
Simple and Contemporary Building Exteriors
Clean façades with restrained material palettes are common in modern residential developments, giving towers a calm, contemporary presence on the skyline rather than a busy, ornamented one.
Functional Apartment Layouts
Minimalist apartment design in high rise buildings tends to prioritize practical room proportions and flexible layouts, which is increasingly visible in apartment design in Lahore as new residential towers are planned.
Natural Light in High Rise Apartments
Windows, balconies and unit orientation are planned carefully so that upper floor apartments still benefit from daylight and outward views, rather than relying purely on height for their appeal.
Functional Shared Spaces and Amenities
Lobbies, circulation cores, parking and recreational areas benefit from the same restraint, with shared spaces designed for ease of use rather than excessive decoration.
Minimalist Architecture and Modern Apartments in Lahore
Designing Apartments for Contemporary Lifestyles
Modern residents in Lahore increasingly expect apartments that are practical and flexible rather than heavily ornamented, which is where minimalist thinking fits naturally into residential projects in Lahore.
Efficient Apartment Floor Plans
Smart space planning, guided by minimalist principles, helps residential projects make the most of every square foot without sacrificing comfort or flow.
Natural Light and Open Views
Well placed windows and balconies remain central to good apartment design in Lahore, connecting interiors to the surrounding city and improving day to day livability.
Contemporary Residential Exteriors
Clean, restrained façades give luxury apartments Lahore developments a modern, understated presence that tends to age gracefully compared to more decorative alternatives.
Functional Spaces for Modern Residents
Bedrooms, living areas, kitchens, storage and parking are planned around how residents actually use them day to day, rather than around display.
Developers working on modern residential development in Lahore, such as CDC Developers, illustrate how these minimalist principles are increasingly applied to apartment and high rise projects across the city, favoring functional layouts and contemporary design over heavy ornamentation.
The Future of Minimalist Architecture in Residential Development
Sustainable and Efficient Materials
Responsible material selection, chosen for durability as well as appearance, is becoming a larger part of minimalist residential architecture as sustainability concerns grow.
Smarter Space Planning
Residential spaces are becoming more functional without becoming more complex, using minimalist thinking to solve practical layout problems rather than adding visual complexity.
Energy Efficient Residential Buildings
Daylight access, natural ventilation and efficient building systems are increasingly built into minimalist designs from the earliest planning stages, supporting modern residential developments that are cheaper to run over time.
Flexible Apartment Spaces
Rooms designed to adapt to changing needs, rather than fixed single purpose layouts, are becoming more common as modern minimalist architecture evolves.
Minimalist Design in Future High Rise Developments
As cities grow taller, minimalist principles are likely to remain central to how high rise developers balance density, daylight and livability in future residential towers.
Frequently Asked Questions
1. What Is Minimalist Architecture?
Minimalist architecture is a design approach that reduces buildings to their essential elements, relying on simple geometry, honest materials and open space rather than ornamentation.
2. What Are the Main Principles of Minimalist Architecture?
The principles of minimalist architecture include simplicity, clean lines, open and functional spaces, natural light and material honesty.
3. What Are the Characteristics of Minimalist Architecture?
The characteristics of minimalist architecture include simple façades, neutral colors, large windows, uncluttered interiors, functional floor plans and limited decoration.
4. Is Minimalist Architecture Suitable for Apartments?
Yes. Minimalist apartment design and minimalist residential architecture are well suited to apartments, since efficient layouts and natural light help smaller spaces feel more open and comfortable.
5. What Is the Difference Between Minimalist and Modern Architecture?
Modern architecture is a broader movement built around form following function, while minimalist architecture is a more focused approach within it, centered on reducing design to only what is essential.
Conclusion
Minimalist architecture is ultimately about clarity. It focuses on simplicity and functionality, with clean forms, natural light, efficient layouts and purposeful materials guiding every decision. These same principles translate well into modern residential architecture and minimalist residential architecture more broadly, shaping everything from single homes to large high rise developments. As modern apartments in Lahore continue to evolve, minimalist thinking offers a practical, timeless framework for building spaces that work well for the people who actually live in them.
References
- Arab News Pakistan, “Pakistani architect Aleeya Khan, with minimalism as a calling, creates Karachi home as open canvas”, arabnews.pk
- Zameen.com Blog, “Vertical Living Sees Major Transformation”, zameen.com
- Zameen.com Blog, “Zameen Quadrangle: Community Living Redefined in Lahore”, zameen.com
- Zameen.com Blog, “Top Apartment Projects in Gulberg, Lahore”, zameen.com
- World Architecture Community, “Acclaimed Pakistani Architect Habib Fida Ali Dies at 81”, worldarchitecture.org
- Destinations.com.pk, “Remembering Habib Fida Ali”, on the architect’s minimalist work including LUMS, Lahore, destinations.com.pk
- ArchDaily, “Lamp House by Office for Radical Architecture Disciplines”, Islamabad, Pakistan, archdaily.com