
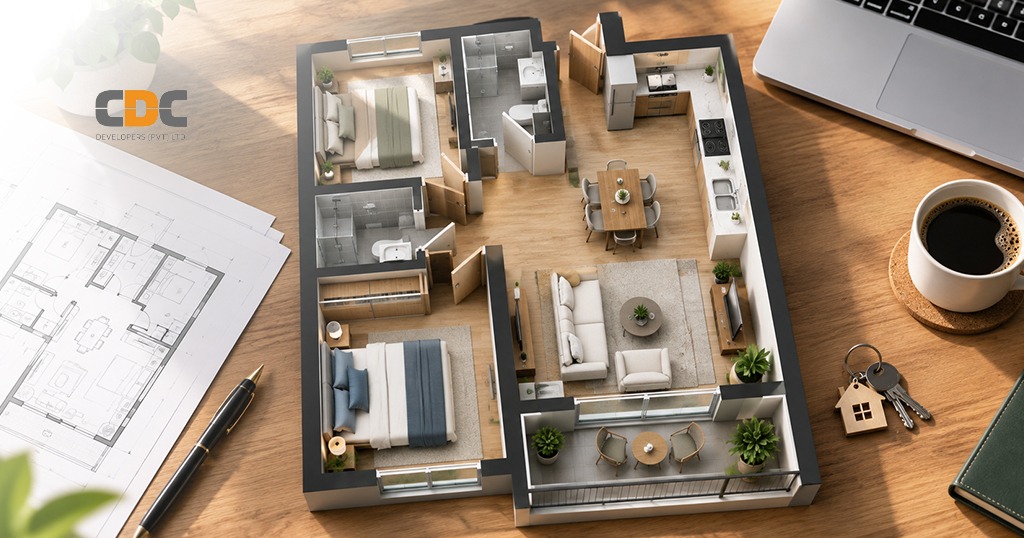
An apartment floor plan is a scaled drawing that shows the layout of a home from above. It maps out every room, wall, door, window, and open space, giving you a clear picture of how a property is organized before you ever step inside it. For anyone planning to buy a new apartment, understanding this drawing is one of the most valuable skills you can develop.
A floor plan does far more than confirm the number of bedrooms. It tells you how the space will actually function once you are living in it. It reveals how much natural light and ventilation each room will get, how private the bedrooms will feel compared to shared spaces, and whether your furniture will comfortably fit once you move in. Buyers who learn to read a floor plan carefully are far less likely to be surprised after they sign the papers.
In this guide, you will learn what a floor plan includes, how to read one before making a purchase decision, what separates a good layout from a poor one, and how to use these drawings to compare apartments confidently. We will also look at how these principles apply specifically to new apartments in Lahore, and how CDC Developers approaches thoughtful residential planning.
What Is an Apartment Floor Plan and Why Is It Important?
An apartment floor plan is a technical, to scale drawing of a unit as seen from directly above, with the roof removed. It is typically one of the first documents a buyer receives when considering a property, and it forms the foundation for every other decision you will make about that home.
A well prepared floor plan provides several categories of information. It shows room dimensions and proportions, so you can judge whether a bedroom is genuinely spacious or only appears large in photographs. It clearly marks the location of bedrooms, bathrooms, the kitchen, and the living and dining areas, along with how these spaces connect to one another. It also indicates balconies, doors, windows, staircases, and circulation areas, which together determine how easily people can move through the home.
It helps to understand the difference between a floor plan and a full apartment blueprint. A floor plan is generally a simplified, buyer facing document meant to communicate layout and flow. A blueprint is a more detailed technical drawing used by architects, engineers, and contractors, often including structural details, electrical layouts, plumbing lines, and construction specifications. As a buyer, the floor plan is usually what you will work with, but it is worth knowing that a more detailed blueprint exists behind it.
How to Read an Apartment Floor Plan Before Buying
Reading a floor plan is a skill, and like any skill it improves with a bit of structure. Before making any decisions, walk through the following checks.
Check Room Dimensions and Total Area
Look at the measurements printed next to each room rather than relying on the overall square footage alone. Two apartments listed as the same size can feel completely different depending on how that area is distributed among rooms, hallways, and storage.
Identify Doors, Windows, and Balconies
Locate every door and window on the plan. This tells you how rooms connect, where natural light will enter, and where you can expect airflow. Balconies are also worth noting carefully, since their size and position affect both daily use and resale value.
Understand Bedrooms and Bathrooms
Check how many bedrooms are attached to their own bathroom versus how many share a common one. Also note the position of bedrooms relative to the entrance, since bedrooms placed too close to the main door tend to feel less private.
Examine the Kitchen and Living Areas
Look at whether the kitchen is open to the living area or enclosed separately. Consider how this arrangement fits your cooking habits and how much noise or smell might travel into shared spaces.
Identify Stairs, Elevators, and Common Areas
In multi story apartment buildings, take note of where staircases and elevators are placed in relation to your unit. A unit positioned far from the elevator core may mean a longer walk, while one placed too close may experience more foot traffic and noise.
What Makes a Good Apartment Layout?
Not every floor plan that looks impressive on paper translates into a comfortable home. A genuinely good apartment layout tends to share several qualities.
It makes efficient use of the available space, avoiding wasted corners or awkwardly shaped rooms. Room proportions feel practical rather than unusually narrow or oddly stretched. Movement between rooms is comfortable, without tight corridors or rooms that can only be reached by walking through another room. There is a clear separation between private areas such as bedrooms and shared areas such as the living room. Natural light and ventilation reach most rooms rather than being concentrated in just one or two. Adequate storage is built into the design instead of being an afterthought. The kitchen and bathrooms are positioned sensibly in relation to plumbing and daily use. Finally, the living and dining areas feel proportionate to the rest of the home, neither cramped nor disconnected from the rest of the apartment.
How to Evaluate an Apartment Floor Layout for Your Lifestyle
A floor plan should be judged against how you actually live, not just against general design standards. Start by considering your family size and how many bedrooms you realistically require, both now and in the near future.
If you work from home, think about whether the layout offers a quiet corner or a room that can be adapted into a workspace. Consider your guest and entertainment needs as well; a layout with a welcoming living and dining space will serve you better if you host often. If you have children, look at how bedrooms are positioned relative to shared areas and whether there is enough separation for both play and rest.
Storage needs are easy to underestimate. Walk through the plan and picture where you would store seasonal items, luggage, and everyday clutter. Finally, think ahead to future lifestyle changes, such as a growing family or aging family members moving in, since a layout that accommodates change will serve you far longer than one designed only for your circumstances today.
How to Use an Apartment Floor Plan for Furniture Planning
One of the most practical uses of a floor plan comes after you have already decided to buy. Before purchasing new furniture, measure each piece and compare it against the dimensions shown on the plan.
Plan where your sofa and television will sit in the living room, keeping enough distance for comfortable viewing. Check that your bed and wardrobe dimensions fit the bedroom without blocking windows or doors. Plan your dining furniture around the available floor area, leaving enough room for chairs to be pulled out comfortably. Throughout the apartment, try to maintain clear walking space rather than placing furniture that forces awkward movement.
It also helps to check door and cabinet opening areas on the plan, since a wardrobe or kitchen cabinet that cannot fully open due to nearby furniture becomes a daily inconvenience. Above all, resist the temptation to overcrowd a room simply because you have the furniture to fill it. A slightly emptier room often feels more comfortable than a fully furnished but cramped one.
How to Maximize Space in an Apartment Layout
Even a well designed apartment benefits from smart space planning once you move in.
Use Multifunctional Furniture
Pieces such as sofa beds, storage ottomans, and extendable dining tables allow a single item of furniture to serve more than one purpose, which is especially useful in smaller units.
Make Use of Vertical Storage
Shelving that extends toward the ceiling makes use of vertical space that is often ignored, freeing up floor area for movement.
Consider Built In Storage
Wardrobes, cabinets, and shelving built into walls or alcoves take up less visual and physical space than freestanding furniture of the same capacity.
Avoid Unnecessary Partitions
Adding walls or dividers that were not part of the original design can disrupt airflow and light, and often makes a space feel smaller rather than more organized.
Keep Circulation Areas Clear
Hallways, entryways, and the space in front of doors should remain free of furniture and clutter, since these areas directly affect how easily you can move through your home.
How Natural Light and Ventilation Affect Apartment Layout Design
Light and airflow are two of the most important factors a floor plan reveals, yet they are often overlooked by first time buyers.
Pay attention to window placement throughout the unit and how each room’s orientation affects the amount of sunlight it receives during the day. Cross ventilation, where air can flow in through one opening and out through another, keeps a home comfortable without heavy reliance on air conditioning. Living areas and bedrooms in particular benefit from consistent natural light, which affects both comfort and energy costs over time.
Balcony placement also plays a role, since a well positioned balcony can improve airflow into adjoining rooms. When reviewing a plan, check whether any windows are likely to be blocked by neighboring buildings or structures, as this can significantly reduce the light a room actually receives. In modern apartment buildings, airflow is increasingly treated as a design priority rather than an afterthought, and it is worth seeking out developments that reflect this thinking.
How to Evaluate the Kitchen and Living Areas on a Floor Plan
The kitchen and living areas tend to be where families spend the most time, which makes them worth reviewing in detail.
Check Kitchen Workflow and Storage
Look at how the refrigerator, sink, cooking area, counter space, and cabinets are arranged in relation to one another. A well planned kitchen allows you to move between these points without constant backtracking, which makes everyday cooking far more efficient.
Evaluate the Living and Dining Area
Consider how furniture will fit within the living and dining space and whether it comfortably supports your family’s daily activities. Think about how the area would accommodate guests, and how well it connects visually and physically to the kitchen and dining space.
How to Create Privacy in an Apartment Layout
Privacy is often felt rather than measured, but a floor plan can tell you a great deal about how private a home will feel.
Review where bedrooms are positioned relative to the entrance and to shared living areas. Bathroom positioning matters too, particularly whether a bathroom is easily visible from common areas. Consider the visibility from the entrance itself; an apartment where guests can see directly into a bedroom or bathroom upon entering tends to feel less private, regardless of size.
Think about the balance between public and private areas within the unit, and how family members might move through the home without disturbing one another. If you expect to host guests regularly, pay attention to how they would move through the apartment and whether that path crosses private spaces. In apartments with an open plan layout, look for subtle forms of visual separation, such as changes in flooring or partial walls, which can maintain a sense of privacy without closing the space off entirely.
Different Types of Apartment Floor Plans
Apartment floor plans generally fall into a few recognizable categories, each suited to different needs.
Studio Apartment Floor Plans
A studio combines the living, sleeping, and often the kitchen area into one open space, typically with a separate bathroom. These suit individuals or couples who prioritize simplicity and lower maintenance.
One Bedroom Apartment Floor Plans
A single bedroom is separated from the main living space, offering more privacy than a studio while remaining manageable in size.
Two Bedroom Apartment Floor Plans
These suit small families or those who want a dedicated guest room or home office, with two distinct sleeping areas.
Three Bedroom Apartment Floor Plans
Designed for larger families, these plans typically include more generous living and storage space alongside the additional bedrooms.
Open Plan Apartments
Here the kitchen, dining, and living areas flow into one another without full walls separating them, creating a sense of spaciousness.
Duplex Apartments
A duplex spans two floors within a single unit, often separating public and private areas by level, with bedrooms upstairs and living spaces below.
Apartments With Stairs Inside
Similar to duplexes, these units include an internal staircase connecting different levels of the same apartment, which is worth factoring in if mobility is a concern for any family member.
What to Look for in an Apartment Complex Layout?
Beyond the individual unit, the layout of the wider apartment complex has a significant impact on daily living.
Consider how residential units are arranged across the building and whether your unit’s position offers a reasonable balance of privacy and convenience. Review the corridors and circulation routes, since poorly planned common areas can create congestion or noise near your front door. Check the placement of staircases and elevators, along with parking and access points, since these affect how convenient daily movement in and out of the building will be.
Look into the common facilities offered, such as gyms, gardens, or community spaces, and how accessible they are from your unit. Security and accessibility features, including entry points and visitor management, are equally important. Finally, consider the level of privacy between neighboring apartments, as well as how much natural light and ventilation the overall building design allows for each unit.
How to Compare Apartment Floor Plans Before Buying
When you are choosing between multiple properties, comparing their floor plans side by side is one of the most reliable ways to make an informed decision.
Start by comparing total and usable area rather than relying on the headline square footage alone. Compare bedroom sizes across each option, and evaluate how the living and dining spaces are proportioned relative to the rest of the unit. Check kitchen functionality and examine where bathrooms are placed in each plan.
Pay attention to storage provisions, since this is an area many buyers overlook until after moving in. Evaluate natural light and ventilation in each plan, and consider how private each layout feels. Look closely at balconies and any outdoor spaces offered, and weigh your long term needs against what each floor plan can realistically support over the coming years.
Common Apartment Floor Plan Mistakes Buyers Should Avoid
Even careful buyers can fall into a few common traps when reviewing floor plans.
Choosing Only by Square Footage
A larger total area does not guarantee a better living experience if that space is poorly distributed.
Ignoring Room Proportions
A bedroom that is technically large but awkwardly shaped can be harder to furnish than a smaller, well proportioned one.
Overlooking Natural Light and Ventilation
Buyers often focus on layout without checking how much light and airflow each room will actually receive.
Ignoring Storage
Storage is easy to underestimate until you are actually living in the space and struggling to find room for everyday items.
Forgetting About Furniture Placement
Failing to check whether your existing or planned furniture will fit can lead to costly adjustments after moving in.
Choosing a Layout With Too Much Wasted Space
Long, unused hallways or oddly shaped corners reduce the amount of usable living area, even within a large apartment.
Ignoring Privacy and Circulation
Overlooking how family members and guests will move through the home can result in a layout that feels chaotic day to day.
Not Considering Future Needs
A floor plan that works perfectly for your life today may not accommodate changes such as a growing family a few years down the line.
How Apartment Floor Plans Help You Choose New Apartments in Lahore
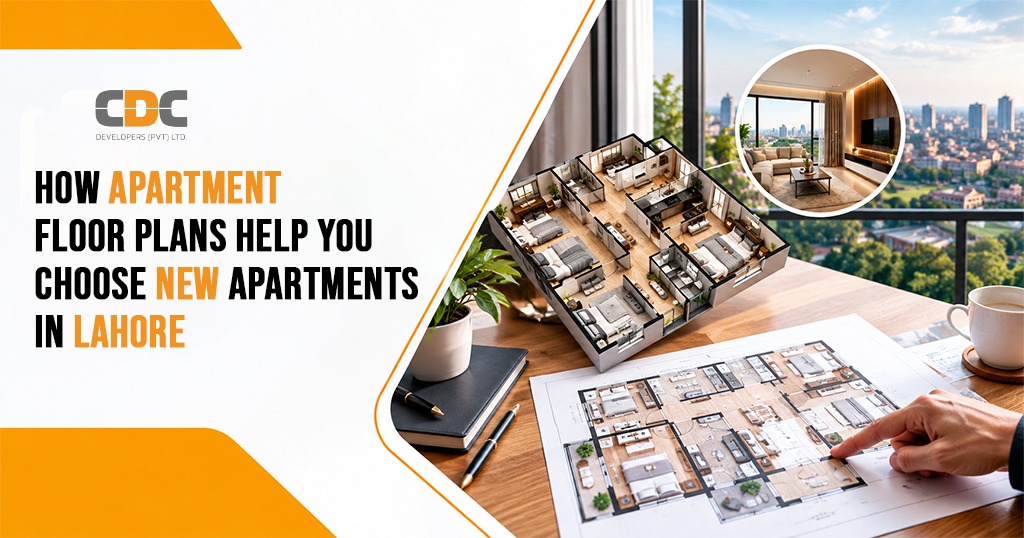
For buyers exploring new apartments, floor plans serve as one of the most useful comparison tools available. They allow you to compare different apartment options side by side and understand exactly how much usable space you are getting for your investment.
A floor plan also helps you evaluate whether a particular unit suits your family, taking into account your lifestyle requirements and how well the space supports daily routines. It gives you the information needed to plan furniture and interiors in advance, so you can move in with a clear vision rather than making decisions on the spot.
Beyond the unit itself, floor plans and site layouts together help you consider location, parking, amenities, and accessibility as part of a single decision. Taken together, these factors allow you to evaluate the long term suitability of an apartment before committing to it.
Choosing the Right Apartment Floor Plan in Lahore
When narrowing down your options in Lahore, a number of factors deserve attention alongside the floor plan itself.
Location and accessibility will shape your daily commute and lifestyle. Apartment size and configuration, along with the number of bedrooms, should align with your household’s needs. Family requirements, parking availability, and building amenities all contribute to how comfortable day to day life will feel. Security, natural light, and ventilation remain important considerations regardless of which project you choose.
Developer reputation is another factor worth researching carefully, since it often reflects the quality of construction and the reliability of long term maintenance. Finally, think about both long term living comfort and investment potential, since a well chosen apartment should serve you well whether you plan to live in it for years or eventually resell it.
Why Floor Plans Matter When Choosing an Apartment in Lahore
Reviewing the floor plan before making a property decision gives you a realistic sense of how a home will function, well beyond what photographs or renderings can show. It allows you to catch potential issues early, compare options meaningfully, and choose a property that genuinely fits your needs.
CDC Developers approaches residential design with exactly this kind of attention to detail, focusing on layouts that balance space, light, and functionality. Exploring the floor plans available across CDC Developers’ residential projects is a practical first step for anyone considering a new apartment in Lahore.
Explore Apartment Projects by CDC Developers
CDC Developers focuses on building residential spaces that are planned with everyday living in mind, from room proportions to natural light and functional layouts. Rather than following generic templates, each project is designed around how families actually use their homes.
If you are exploring new apartments in Lahore, it is worth reviewing the layouts and details available across CDC Developers’ current residential projects, including CDC Residencia, Pearl Towers, and UDC Askari Towers, to see how these principles are put into practice. You can also learn more on the About Us page, or get in touch with us directly through the Contact Us page. Taking the time to study these plans in detail can make the difference between a purchase you are satisfied with for years and one where you and your family not only call a home but cherish.
FAQs About Apartment Floor Plans
1. What Is an Apartment Floor Plan?
An apartment floor plan is a scaled, top down drawing that shows the layout of a unit, including room dimensions, doors, windows, and the overall arrangement of spaces within the home.
2. How Do I Read an Apartment Floor Plan Before Buying?
Start by checking room dimensions and total area, then identify the position of doors, windows, and balconies. Review how bedrooms and bathrooms are arranged, examine the kitchen and living areas, and note the location of stairs, elevators, and common areas if the unit is part of a larger building.
3. What Makes a Good Apartment Layout?
A good layout makes efficient use of space, offers practical room proportions, and allows comfortable movement between rooms. It separates private and shared areas clearly, provides adequate natural light, ventilation, and storage, and positions the kitchen and bathrooms sensibly.
4. What Should I Look for in an Apartment Floor Plan?
Focus on room dimensions, natural light, ventilation, storage, privacy, and how well the layout suits your family size and lifestyle. It also helps to consider furniture placement and how the space will function on a daily basis.
5. How Can I Compare Different Apartment Floor Plans Before Choosing an Apartment?
Compare usable area, bedroom sizes, and the proportions of living and dining spaces across each option. Evaluate kitchen functionality, bathroom placement, storage, natural light, ventilation, and privacy, and weigh these factors against your long term needs before making a final decision.
Conclusion
An apartment floor plan helps buyers understand a property long before they ever walk through its front door. Rather than focusing on total square footage alone, take the time to evaluate functionality, room proportions, movement between spaces, storage, natural light, ventilation, and privacy.
Comparing multiple floor plans before making a decision remains one of the most effective ways to choose a home that will genuinely suit your family, both now and in the years ahead. If you are exploring new apartments in Lahore, take a closer look at the thoughtfully planned residential projects by CDC Developers to see how these principles come together in practice.
References
- Foyr, How to Read Floor Plans: A 9 Step Guide for Beginners
- CubiCasa, How to Read a Floor Plan: Beginner’s Guide
- Today’s Homeowner, Light and Ventilation Rules and Regulations
- Home Zone Furniture, Multifunctional Furniture Ideas for Small Spaces
- Lahore Development Authority, Official Website