
Introduction:
Residential architecture in 2026 is moving in a clear direction. Homes are becoming smarter, greener, more flexible, and far more focused on comfort and wellbeing than ever before. Buyers no longer just want four walls and a roof. They want spaces that adapt to their lifestyle, technology that makes daily living easier, and designs that respect the environment around them.
This shift is being driven by changing family structures, remote and hybrid work, rising energy costs, and a growing awareness of health and sustainability. As a result, architects and developers are rethinking floor plans, material choices, and even the way buildings interact with their surroundings. Understanding these architecture trends 2026 is essential for anyone planning a new home, renovating an existing one, or investing in a residential project.
In this guide, we will explore the most important 2026 architecture trends shaping homes today, look ahead at where residential design is headed over the next five years, and explain what all of this means for buyers, planners, and developers.
What Are the Best Trends in Residential Architecture for 2026?
The best trends in residential architecture for this year reflect a balance between innovation and practicality. Here are the ten trends defining homes in 2026.
1. Flexible and Multifunctional Floor Plans
Rigid, single purpose rooms are giving way to spaces that can serve several functions throughout the day. A home office can convert into a guest room in the evening, and a dining area can double as a workspace during the week. Sliding partitions, movable furniture, and open layouts allow homeowners to reshape their space as their needs change.
2. Smart Homes and Connected Living
Automation has moved from a luxury feature to an expected part of modern living. Lighting, climate control, security systems, and even kitchen appliances can now be managed through a single app or voice command. Smart homes are being designed from the ground up with wiring, sensors, and connectivity built into the structure rather than added later.
3. Sustainable and Energy Efficient Homes
Energy performance is now a core design consideration rather than an afterthought. Builders are using better insulation, high performance windows, solar panels, and energy efficient HVAC systems to reduce both environmental impact and utility bills. Many new homes are being designed to meet net zero or near net zero energy standards.
4. Biophilic Architecture and Green Spaces
Bringing nature into the built environment continues to grow in popularity. Large windows, indoor plants, green roofs, courtyards, and natural ventilation are being used to improve air quality and support mental wellbeing. This biophilic approach reflects a broader understanding that access to nature improves both physical and emotional health.
5. Seamless Indoor Outdoor Living
Homes are increasingly designed to blur the line between inside and outside. Folding glass walls, covered terraces, and outdoor kitchens extend living space beyond the traditional footprint of the home. This trend is especially popular in warmer climates, where outdoor areas can be used for much of the year.
6. Wellness Focused Residential Design
Health conscious design is influencing everything from lighting to layout. Circadian lighting systems, dedicated meditation or exercise spaces, improved air filtration, and access to natural light are all being prioritized. Wellness is no longer limited to gyms and spas but is being woven directly into residential design.
7. Modern High Rise and Vertical Living
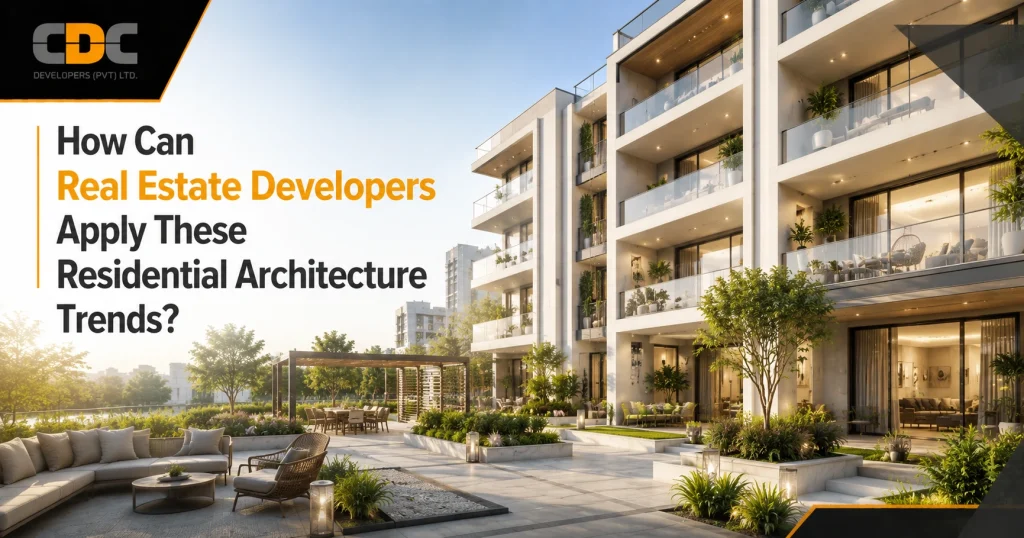
As urban land becomes scarcer, vertical living continues to expand. Modern high rise residential buildings are being designed with better sound insulation, larger balconies, shared amenity floors, and efficient layouts that make apartment living feel more spacious and comfortable.
8. Clever Storage and Clutter Free Interiors
With smaller footprints becoming more common in urban areas, smart storage solutions are essential. Built in cabinetry, hidden compartments, and multipurpose furniture help homeowners maintain clean, organized interiors without sacrificing living space.
9. Natural Materials and Warm Minimalism
Cold, sterile minimalism is being replaced by a warmer aesthetic built around natural materials such as wood, stone, and clay based finishes. This approach retains the simplicity of minimalist design while adding texture and warmth that feels more inviting and livable.
10. Multi Generational and Adaptable Homes
Rising living costs and cultural preferences are driving demand for homes that can accommodate extended families. Features such as separate entrances, secondary kitchens, and flexible bedroom layouts allow multiple generations to live together comfortably while maintaining privacy.
What Are the Future Residential Architecture Trends Beyond 2026?
Looking further ahead, several future residential architecture trends are expected to shape the next five years of home design.
AI Powered and Intelligent Home Design
Artificial intelligence is expected to play a larger role in how homes are designed and operated, from predictive maintenance systems to layouts generated with the help of AI based planning tools that optimize space and light.
Climate Responsive Residential Architecture
As climate patterns shift, homes will be designed with greater attention to local conditions, including flood resistant foundations, heat resistant materials, and passive cooling strategies suited to specific regions.
Modular and Prefabricated Construction
Off site construction methods are becoming more common because they reduce build time, cut waste, and improve quality control. Modular homes are increasingly seen as a practical solution for faster, more affordable housing delivery.
Smart and Sustainable Building Materials
Innovation in materials science is producing options such as recycled composites, low carbon concrete, and self healing materials that reduce environmental impact while improving durability.
Community Centered Residential Development
Future housing projects are expected to place greater emphasis on shared amenities, walkability, and communal green spaces, reflecting a shift toward developments that support social connection rather than isolated living.
What Are the Architecture Planning Industry Trends in 2026?
Beyond individual homes, the architecture planning industry trends 2026 reflect broader shifts across the profession. Planners today are focused on sustainability at every stage of a project, from material sourcing to long term energy performance. Smart technology is being integrated not just into buildings but into the planning process itself, with data driven tools helping architects make more informed decisions.
Efficient land use has become a priority in cities where space is limited, pushing planners toward denser, more thoughtful layouts. Flexible planning approaches allow developments to adapt as needs evolve over time. Wellness and community spaces are being built into master plans from the start rather than added as an afterthought, alongside a stronger focus on energy efficiency and genuinely human centered design.
How Are 2026 Architecture Trends Changing Luxury Apartments?
Luxury apartment living is being reshaped by the same forces driving residential architecture more broadly. Smart apartment features such as integrated climate control, keyless entry, and app based building management are now standard expectations rather than premium add ons.
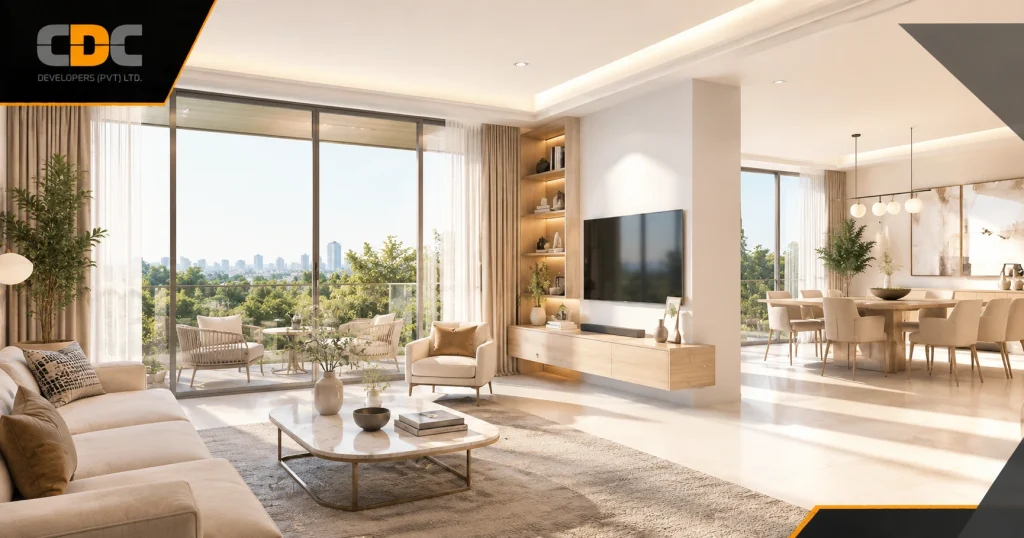
Premium amenities have expanded well beyond a gym and a pool. Buyers increasingly expect coworking lounges, wellness centers, rooftop gardens, and dedicated entertainment spaces. Modern layouts favor open, light filled floor plans that maximize natural light and views, while thoughtfully integrated green spaces bring a sense of calm to high density living.
Security has also become more sophisticated, with layered access control and monitoring systems built into the design itself. Wellness facilities, from yoga studios to spa areas, are increasingly part of the standard offering. Together, these elements are redefining what high rise living can feel like, making vertical homes feel just as comfortable and connected as low rise properties.
How Can Real Estate Developers Apply These Residential Architecture Trends?
Understanding trends is only useful if they are applied thoughtfully. Here is how developers can translate these ideas into successful residential projects.
Start With Residents Lifestyle Needs
Every design decision should begin with a clear understanding of who will live in the space and how they will use it day to day. Family structures, work habits, and daily routines should shape the layout, not the other way around.
Prioritize Functionality Over Temporary Trends
Aesthetic trends come and go, but functional design has lasting value. Developers should focus on layouts and features that genuinely improve daily life rather than chasing short lived visual fads.
Integrate Sustainability From the Beginning
Sustainable features are far more effective and cost efficient when they are part of the original design rather than added later. Energy efficiency, material choices, and water management should be considered from the earliest planning stages.
Design Flexible and Future Ready Spaces
Homes that can adapt to changing needs, whether that means a growing family, a home business, or aging in place, offer long term value to both residents and developers.
Use Technology Where It Adds Real Value
Smart technology should solve genuine problems rather than being added purely for marketing appeal. Features that improve comfort, security, or efficiency tend to deliver the strongest long term satisfaction.
Combine Architecture With Better Placemaking
Great buildings work best within great surroundings. Developers should think beyond individual units to consider how a project contributes to walkability, green space, and community life in the wider area.
Why Does Future Ready Residential Architecture Matter for Property Buyers?
For buyers, future residential architecture trends are not just an abstract industry conversation. They directly affect comfort, energy costs, and long term usability of a home. A well designed, forward thinking property tends to require less retrofitting down the line, keeps utility bills lower, and adapts more easily to changing family needs.
These qualities also tend to support stronger property value over time, since homes built around thoughtful, future ready design remain desirable even as market preferences shift. Beyond the financial side, modern amenities and flexible layouts contribute directly to day to day lifestyle and overall satisfaction with a home, making adaptability just as important as location or size when evaluating a property.
How Is Modern Residential Living Being Supported in Lahore?
In Lahore, this shift toward smarter, more sustainable, and more flexible living is increasingly visible in new residential developments across the city. Projects are placing greater emphasis on thoughtful layouts, natural light, and shared green spaces, alongside modern apartments designed with the kind of amenities that were once reserved for high end international projects.
CDC Developers is part of this movement, working on residential development in Lahore that reflects many of the trends discussed throughout this article, from luxury residential projects with wellness focused amenities to high rise residential development built around comfort, security, and community.
Frequently Asked Questions
1. What are the best trends in residential architecture for 2026?
The best trends in residential architecture for 2026 include flexible floor plans, smart home technology, sustainable and energy efficient design, biophilic elements, seamless indoor outdoor living, and wellness focused features.
2. What are the future residential architecture trends?
Future residential architecture trends include AI powered design tools, climate responsive building strategies, modular and prefabricated construction, sustainable building materials, and community centered developments.
3. What are the major architecture trends for 2026?
Major architecture trends 2026 center around sustainability, smart technology integration, flexible and adaptable layouts, and a stronger focus on health and wellbeing within the home.
4. How is technology changing residential architecture in 2026?
Technology is changing residential architecture in 2026 through smart home systems, app based building management, automated climate and lighting control, and improved security integration that is built directly into the design of new homes.
5. What are the architecture planning industry trends in 2026?
Architecture planning industry trends 2026 include a focus on sustainability throughout the planning process, efficient land use in dense urban areas, flexible master planning, and a stronger emphasis on wellness and community spaces within new developments.
Conclusion:
Residential architecture is entering a period of meaningful change, shaped by sustainability, technology, and a deeper focus on how people actually want to live. The 2026 architecture trends explored in this guide, from flexible layouts to wellness focused design, reflect a broader shift toward homes that are smarter, healthier, and more adaptable.
Looking ahead, future residential architecture trends suggest that homes will continue to evolve toward greater efficiency, flexibility, and connection to community and environment. For buyers, planners, and developers alike, understanding and embracing these shifts today is the best way to design and choose homes that will remain comfortable, functional, and valuable well into the future.